top of page
615 & 635 Chapman Drive — Campbell, CA Lot Subdivision & Two New Luxury Residences
On a quiet, tree-lined street in Campbell’s San Tomas neighborhood, we bought a 1950s home on a lot of about 17,000 square feet and saw room for more. We took the project from start to finish: buying the property, demolishing the old house, splitting the parcel into two lots, and building two new single-family homes, one at 615 and one at 635 Chapman Drive.
Project Description
Project Overview
On a quiet, tree-lined street in Campbell’s San Tomas neighborhood, we bought a 1950s home on a lot of about 17,000 square feet and saw room for more. We took the project from start to finish: buying the property, demolishing the old house, splitting the parcel into two lots, and building two new single-family homes, one at 615 and one at 635 Chapman Drive.
The Process
The project started with land planning and entitlements. We worked with the City of Campbell to subdivide the original parcel into two lots of about 8,500 square feet each. Each lot was laid out with its own street frontage, utilities, and site access. Once the subdivision was approved, we cleared the existing house and prepared both sites for new construction. That included grading, drainage, and separate new utility services for each home.
The Homes
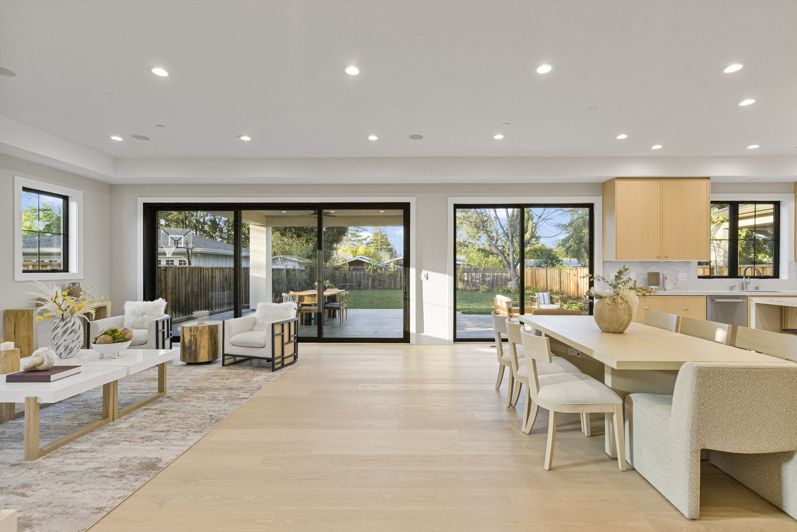
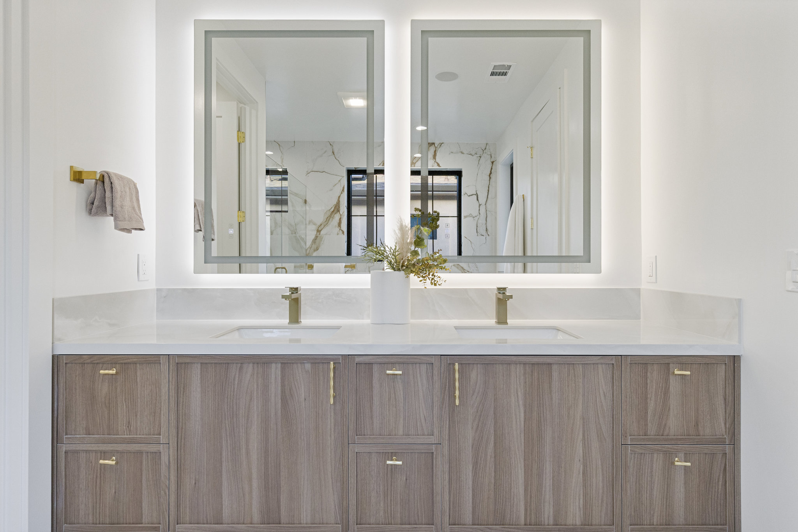
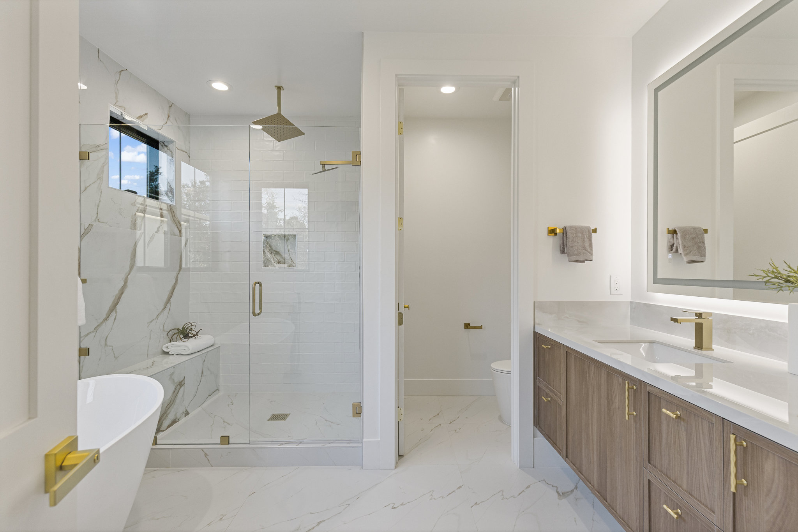
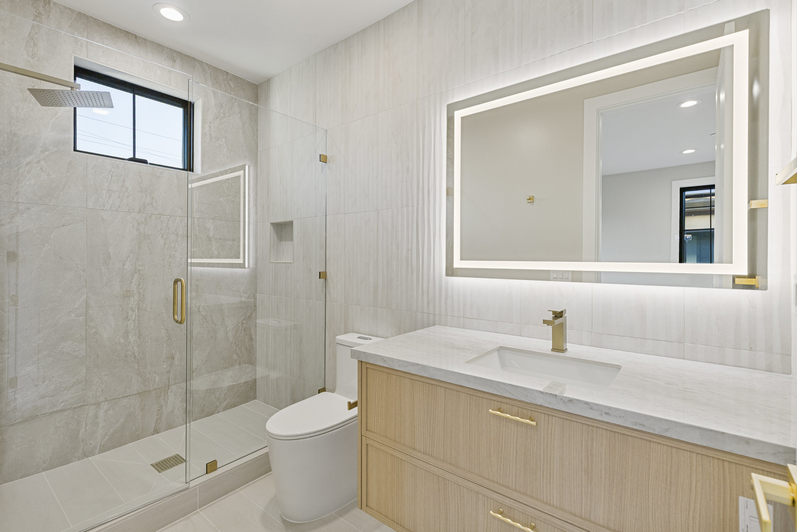
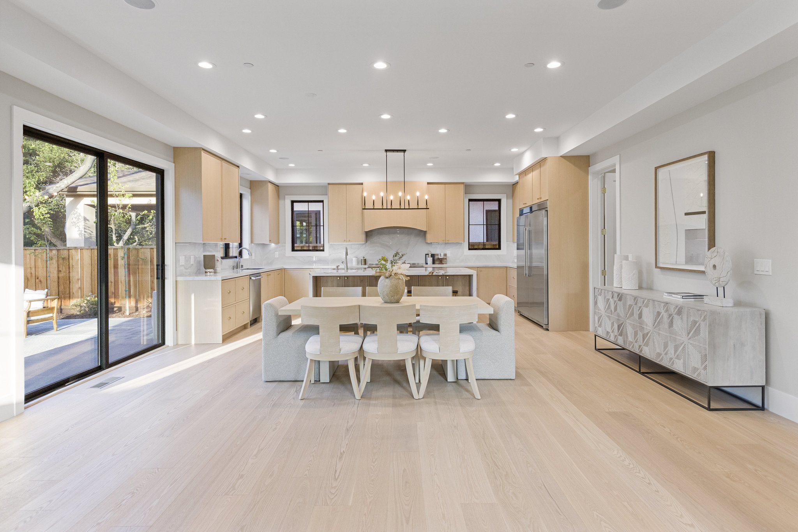
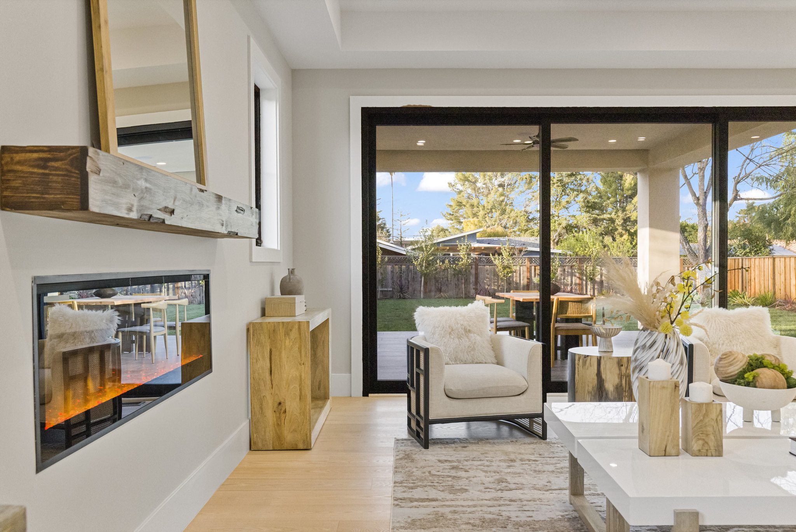
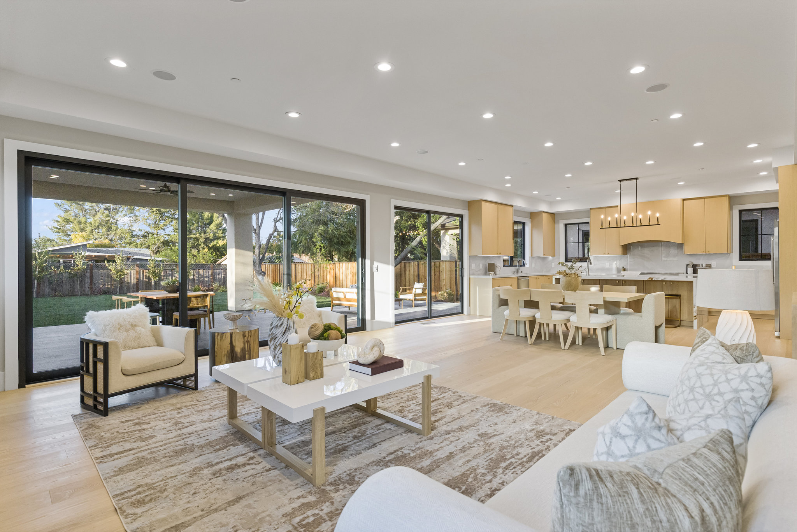
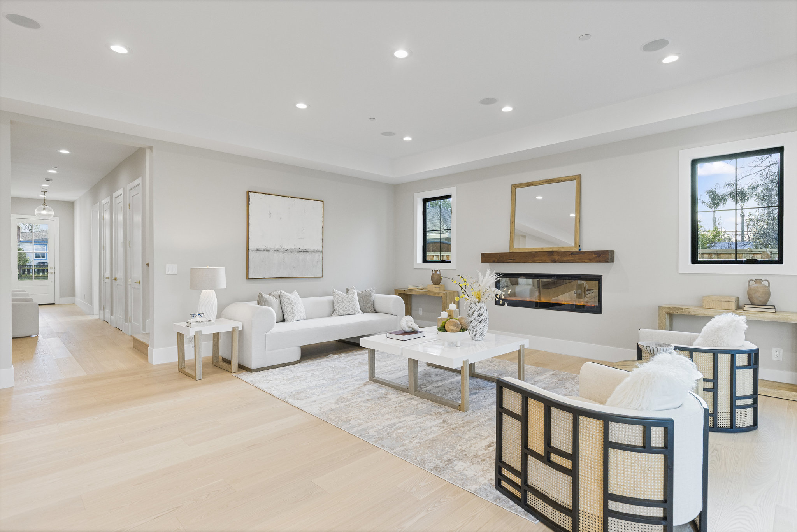
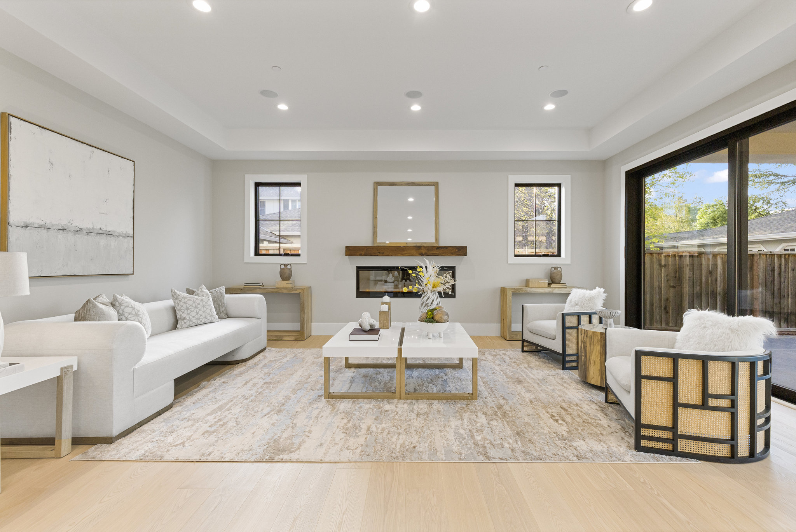
Each residence is about 3,370 square feet, with five bedrooms, five and a half bathrooms, and an attached two-car garage. The two homes are designed as a pair. They share a clean, modern design language, but each has its own character on the street. Inside, open living spaces, large windows, and high-quality finishes create bright, comfortable homes built for modern family life. Outside, landscaped yards on each lot give every family private space for outdoor living.
Our Role
As the General Contractor, we managed every phase of the work:
Property acquisition and feasibility analysis
Lot subdivision and permitting with the City of Campbell
Demolition and site preparation
New utility services and site infrastructure
Full construction of both homes, from foundation to final finishes
Coordination of all trades, inspections, and project closeout
The Result
One aging house became two finished luxury homes, adding new housing to an established Campbell neighborhood. Both homes were completed in 2025.
Project Facts
Location: 615 & 635 Chapman Dr, Campbell, CA 95008
Original site: ±17,000 SF lot with a 1952 single-family home
Scope: Purchase, demolition, lot subdivision, two new single-family residences
Lots: Two lots of ±8,531 SF each
Homes: ±3,370 SF each, 5 bed / 5.5 bath, attached 2-car garage
Completed: 2025

01
615 & 635 Chapman Drive — Campbell, CA Lot Subdivision & Two New Luxury Residences

01

02
064_5e8a6252_52

03
063_5e8a6247_235

04
054_5e8a6202_110

05
018_5e8a6007_785

06
017_5e8a6002_589

07
016_5e8a5997_126

08
014_5e8a5987_636

09
013_5e8a5982_980
bottom of page